<-- style PDP --> 4524 County Rd 1, Yarker - Detached for sale for $649,900
  • new
  • for sale

4524 County Rd 1

Yarker, Ontario, K0K 3N0 - Stone Mills

$649,900

  • Neighbourhood

    Stone Mills

  • Major Intersection

    Cty Rd 1 E and Gibson Rd

  • Listed Since: 49 day(s)

  • Last update: today

Overview

  • Property Type

    Detached, Bungalow-Raised

  • Bedrooms

    3 + 1

  • Bathrooms

    2

  • Basement

    Full + Part Fin

  • Kitchen

    1

  • Total Parking

    5

  • Lot Size

    158.02x315.75 (Feet)

  • Taxes

    $3,404.98 (2026)

  • Type

    Freehold

Property Description

Property description for 4524 County Rd 1, Yarker

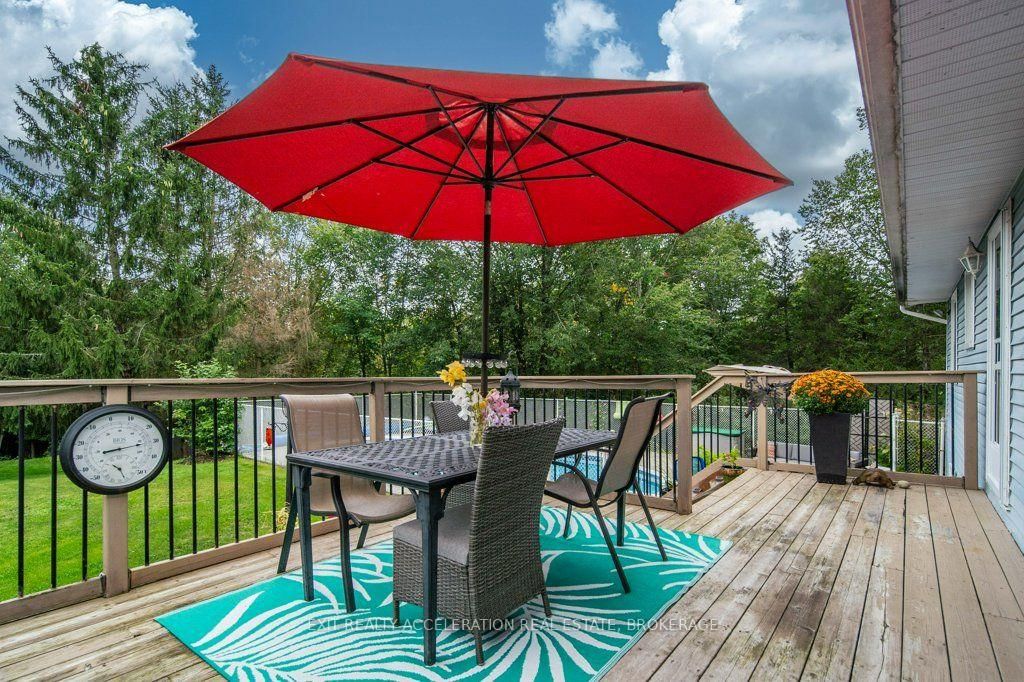
Welcome to this 4 bedroom bungalow, conveniently located between Kingston and Napanee and just minutes from Highway 401. Set on a well-maintained one-acre country lot, this property offers plenty of space for family living and a great location for raising a family. The Cataraqui Trail just across the road provides a great platform for outdoor activities, walking, jogging, bicycling, cross country skiing, and also provides a great walking path to the village of Yarker. Off the main floor of the home is a beautiful deck overlooking the back yard and a nicely landscaped inground pool which is backed by a peaceful setting of scenic gardens and mature hardwoods to the rear of the property. Such a great space for entertaining or simply relaxing and enjoying warm summer evenings outdoors. Inside the home, the main floor offers an open layout for the Kitchen and Dining area with great views of the back yard and a large living room to the front of house. A 4-pc bath is conveniently located as you start down the hallway followed by two bedrooms and the primary bedroom with a 3-pc Ensuite. The finished lower level offers additional living space with a large bedroom and additional family room with ample space to add a potential In-Law Suite. The basement also features a large Mud room/Laundry room with convenient walkout to the driveway on the side of the home. Important updates include a new steel roof in 2022, all new windows in 2023, and a new septic tank and bed installed in 2014. With its convenient location to local amenities, country setting, and space both inside and out, this home offers an excellent opportunity for those looking for a family-friendly property with room to enjoy.

Listed by EXIT REALTY ACCELERATION REAL ESTATE, BROKERAGE

  • MLS #

    X13741212

  • Sq. Ft

    1100-1500

  • Sq. Ft. Source

    MLS

  • Lot Irregularities

    n/a

  • Year Built

    31-50

  • Pool

    Inground

  • Drive

    Private

  • Garage

    None

  • Total Parking

    5

  • Family Room

    N

  • Den

    N

  • Exterior

    Vinyl Siding

  • Fireplace

    Y

  • Roof

    Metal

  • Foundation

    Block

  • Elevator

    N

  • Water View

    n/a

  • Laundry Level

    Lower

  • Heat

    Baseboard

  • A/C

    Other

  • Water

    Well

  • Water Supply

    n/a

  • Sewers

    Septic

  • Central Vac

    N

  • Br

    3.19 x 2.67 ft Main level

  • Br

    3.18 x 3.11 ft Main level

  • Dining

    3.88 x 2.72 ft Main level

  • Kitchen

    3.88 x 2.91 ft Main level

  • Living

    4.35 x 4.19 ft Main level

  • Primary

    3.88 x 3.63 ft Main level

  • Br

    3.9 x 4.23 ft Bsmt level

  • Laundry

    3.9 x 6.57 ft Bsmt level

  • Rec

    7.97 x 6.11 ft Bsmt level

  • Bathroom

    2.24 x 2.49 ft Main level

    3 Pc Ensuite

  • Bathroom

    1.55 x 2.49 ft Main level

    4 Pc Bath

Thinking of Selling?

Find Out Your Home’s Value in Today’s Market!

No Email or Signup is required to view your home estimate.

estimate your home value

Contact Manoj Kukreja

Sales Representative,
Century 21 People’s Choice Realty Inc.,
Brokerage
(647) 576 - 2100

Manoj profile avatar

Mortgage Calculator

This data is for informational purposes only.

Mortgage Payment per month

Principal Amount

Interest

Total Payable

Amortization

Amortization

Closing Cost Calculator

This data is for informational purposes only.

Closing Cost Total for this property

Total Cash flow for purchasing this property

Down Payment(%)*
Additional information

Provincial Land Transfer Tax

Ontario Land Transfer Tax Rebate

Toronto Land Transfer Tax

Toronto Land Transfer Tax Rebate

PST on CMHC Insurance Premium

Lawyer Fees

$2,825

Government Registration Fee's

$164

Title Insurance

Closing Cost Total

Total Cash flow for purchasing this property

Provincial Land Transfer Tax

Ontario Land Transfer Tax Rebate

Toronto Land Transfer Tax

Toronto Land Transfer Tax Rebate

PST on CMHC Insurance Premium

Lawyer Fees

$2,825

Government Registarion Fee's

$164

Title Insurance

Down Payment(%)*

* A down payment of less than 20% is permitted only for first-time home buyers purchasing their principal residence. The minimum down payment required is 5% for the portion of the purchase price up to $500,000, and 10% for the portion between $500,000 and $1,500,000. For properties priced over $1,500,000, a minimum down payment of 20% is required.

Thinking of Selling?

Find Out Your Home’s Value in Today’s Market!

No Email or Signup is required to view your home estimate.

estimate your home value

Contact Manoj Kukreja

Sales Representative, Century 21 People’s Choice Realty Inc., Brokerage
(647) 576 - 2100

Manoj profile avatar

Recent Sold Listings in Stone Mills, Yarker

Popular Cities